2S SOLUTION AND SUPPLY CO., LTD.
Designed for Living
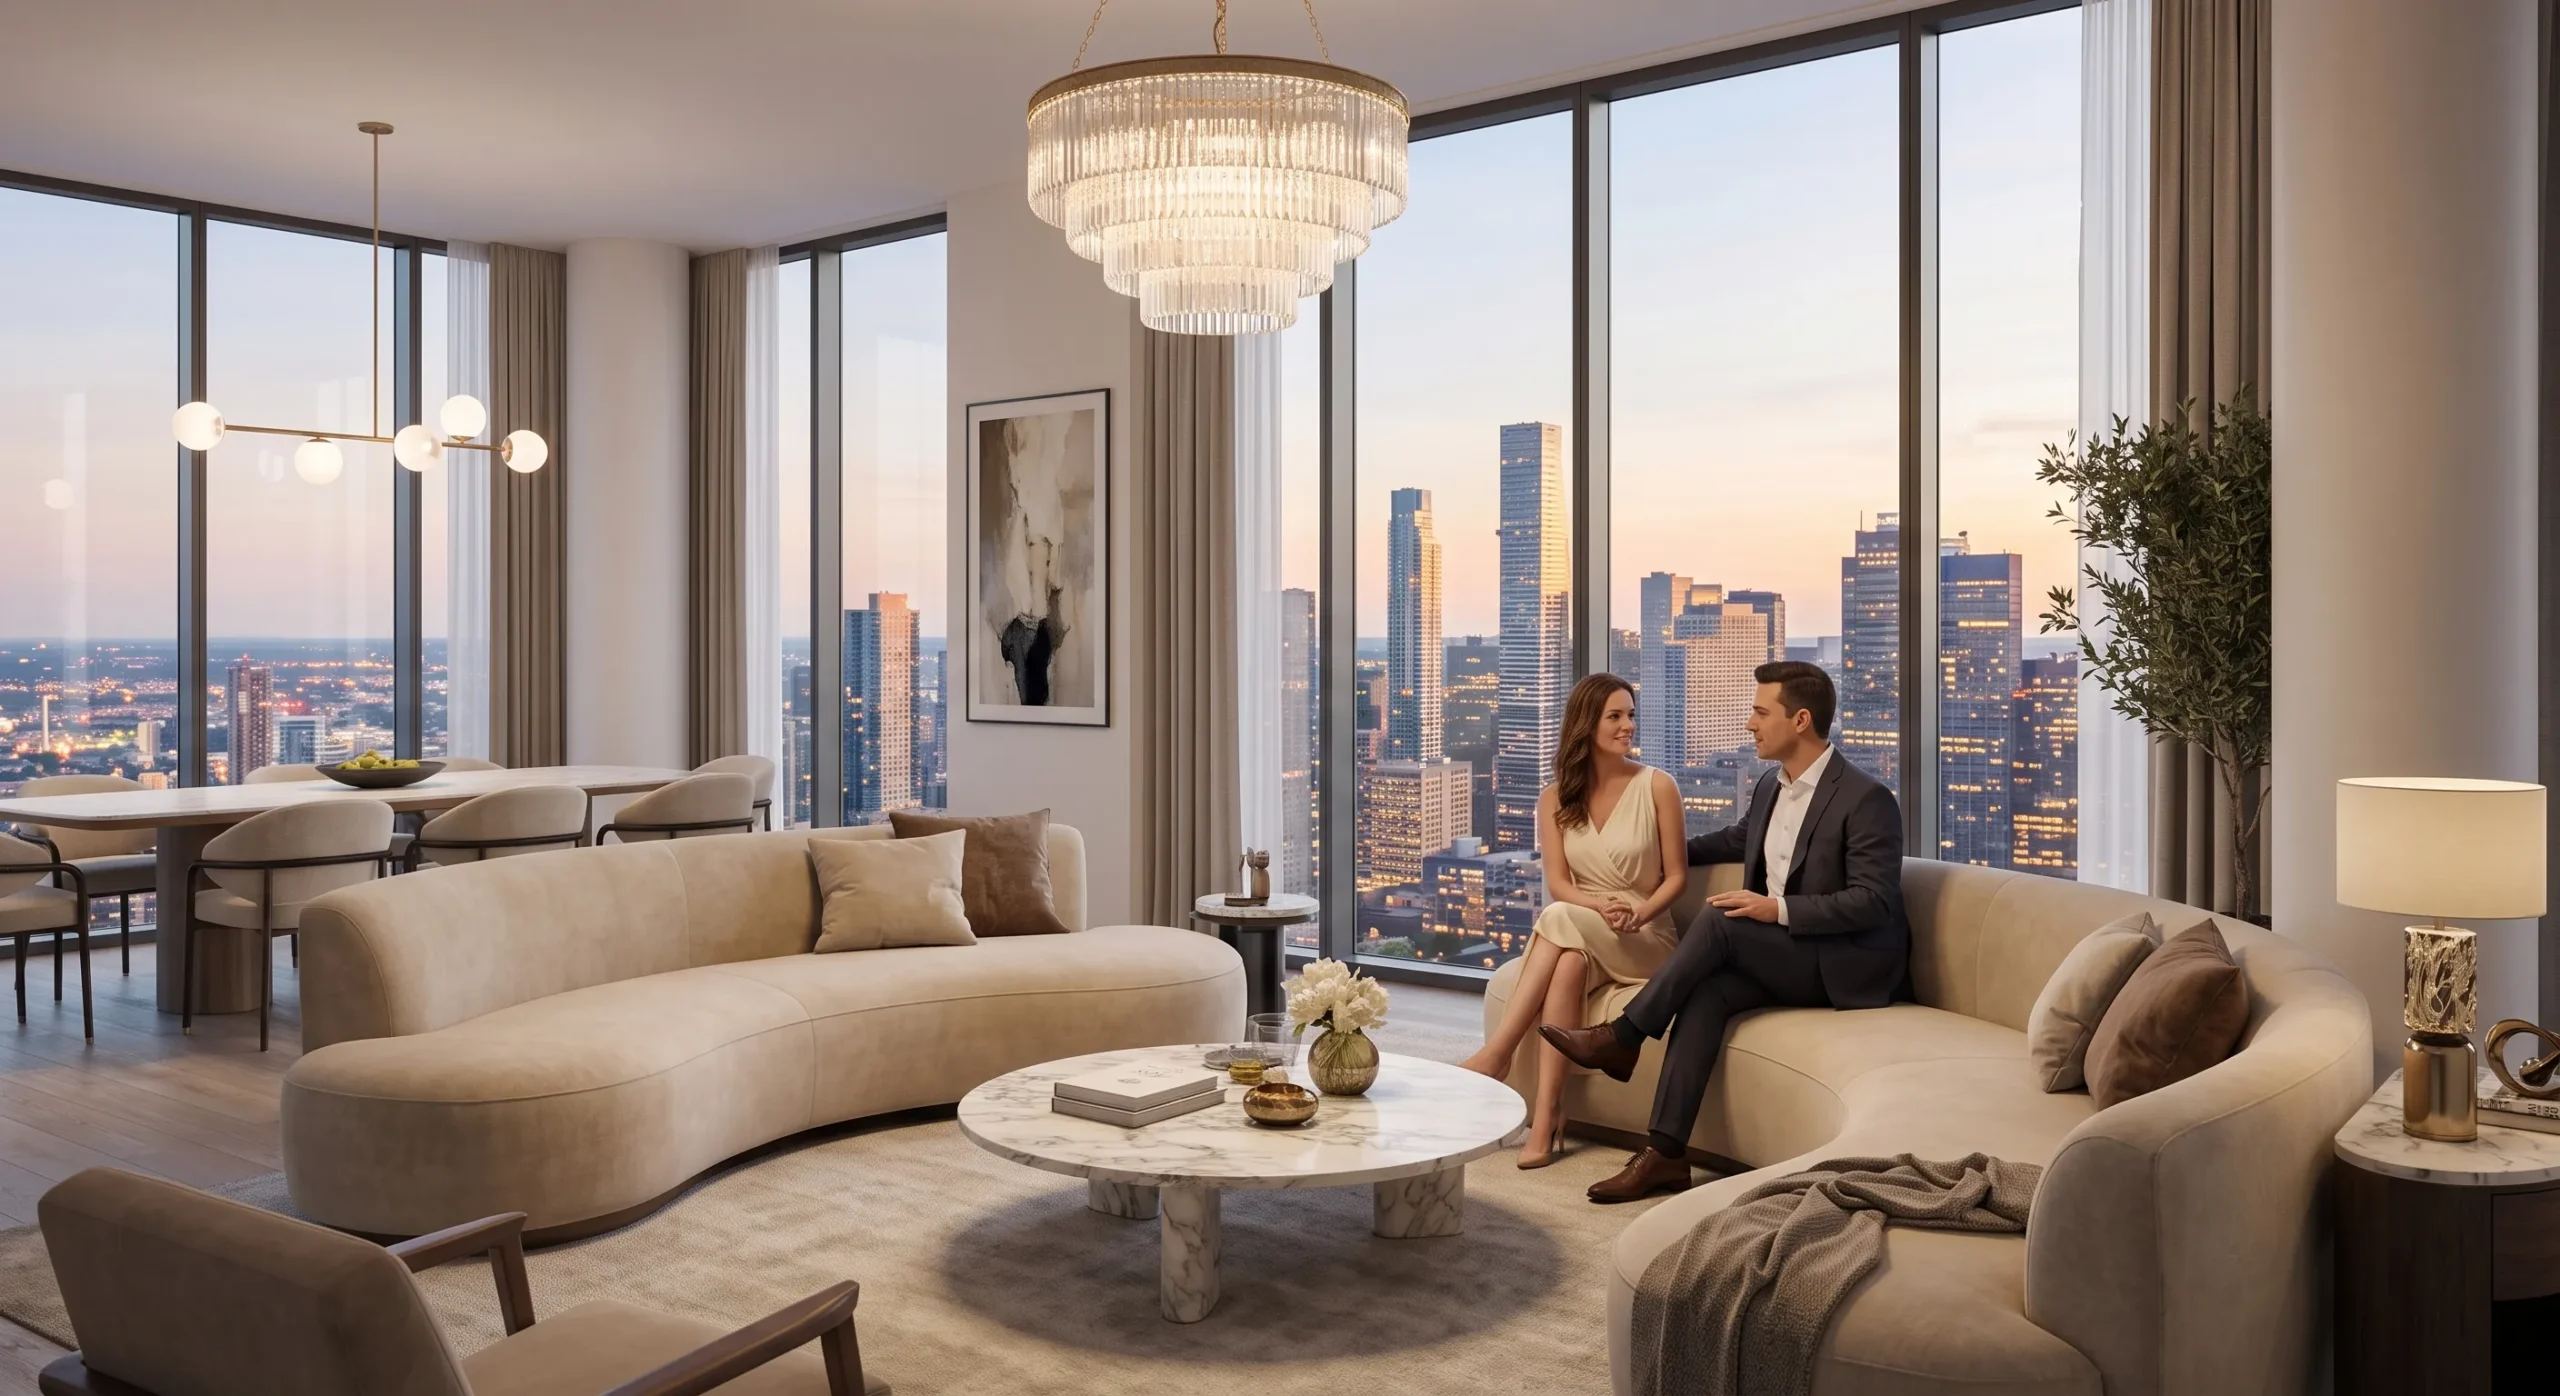
A Space Designed Around Your Life
Premium kitchen design, renovation, and appliance curation services — creating spaces that are beautiful, functional, and designed to last.
— Services —
Three Services, One Complete Space
- ✓ Interior Consultation — discuss your needs and budget
- ✓ Space Planning & Kitchen Layout — plan the layout of your space and kitchen
- ✓ Material & Color Selection — choose materials and colour tones
- ✓ 3D Visualization — see it before it's built
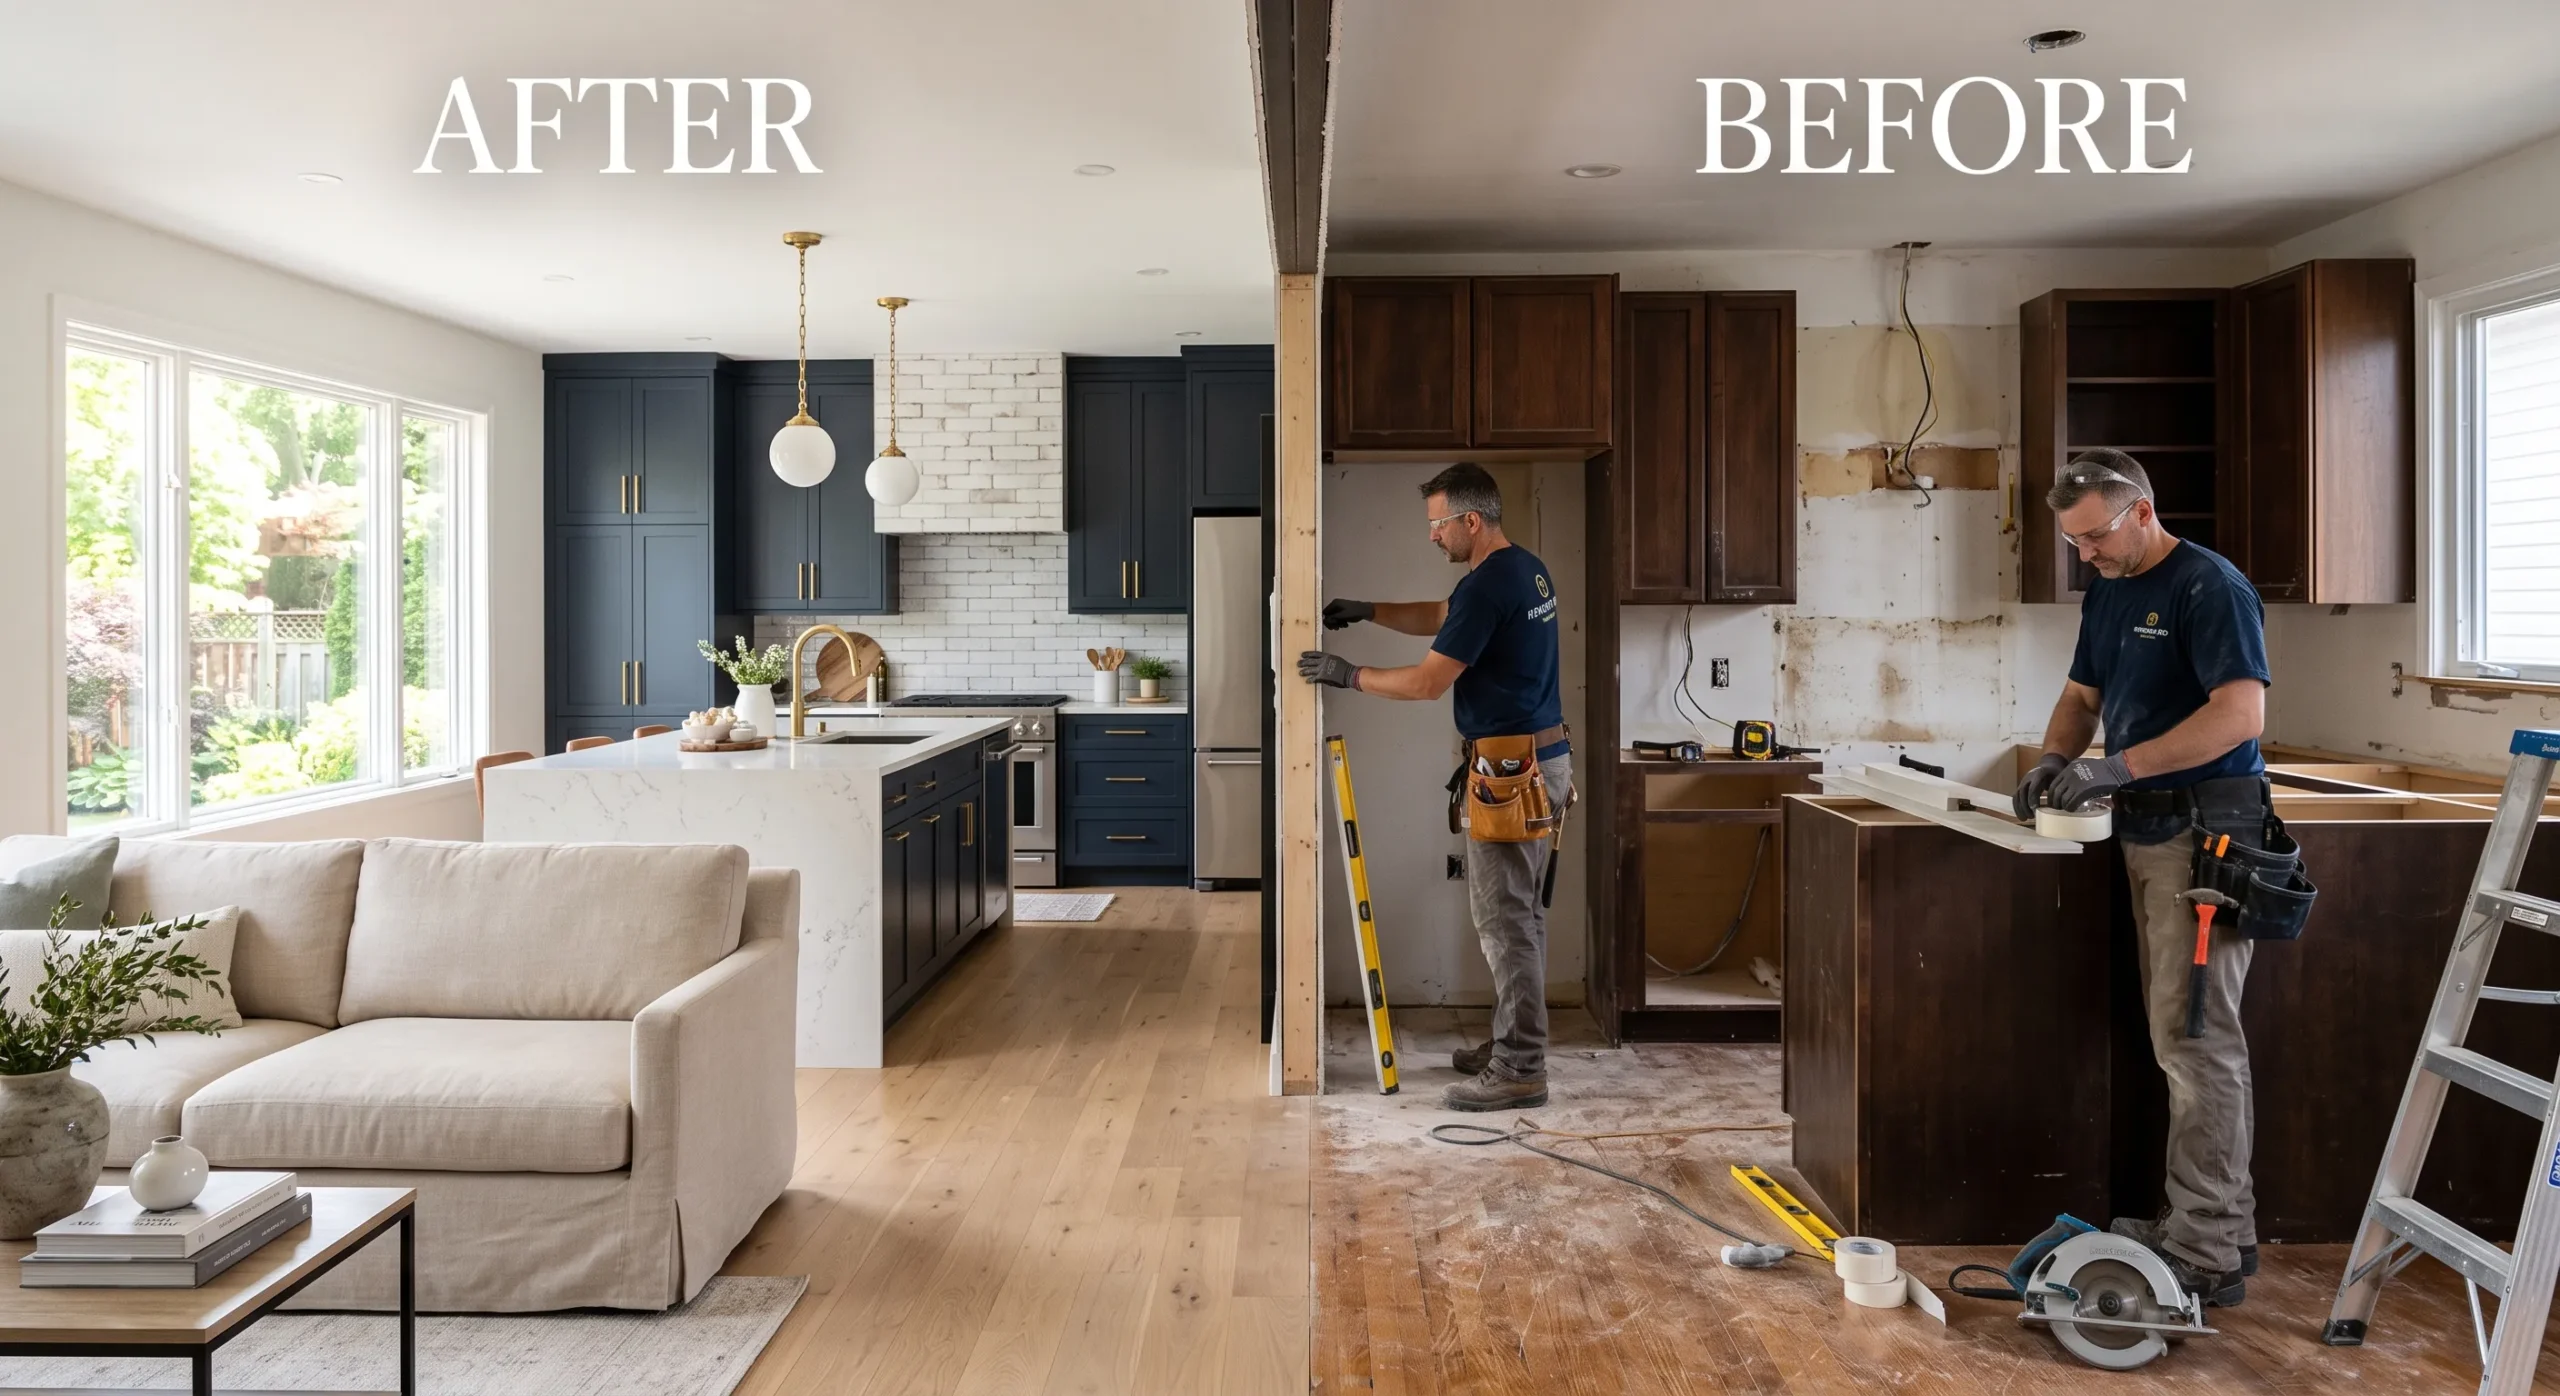
- ✓ Project Management — manage timelines and budget
- ✓ Contractor Coordination — coordinate tradespeople and contractors
- ✓ Quality Oversight — inspect quality at every stage
- ✓ Appliance Planning — plan appliances to fit your layout
- ✓ Multi-Brand Curation — select brands suited to your needs and budget View All Brands →
— What Sets 2S Apart —
Designed for Health, Not Just Beauty
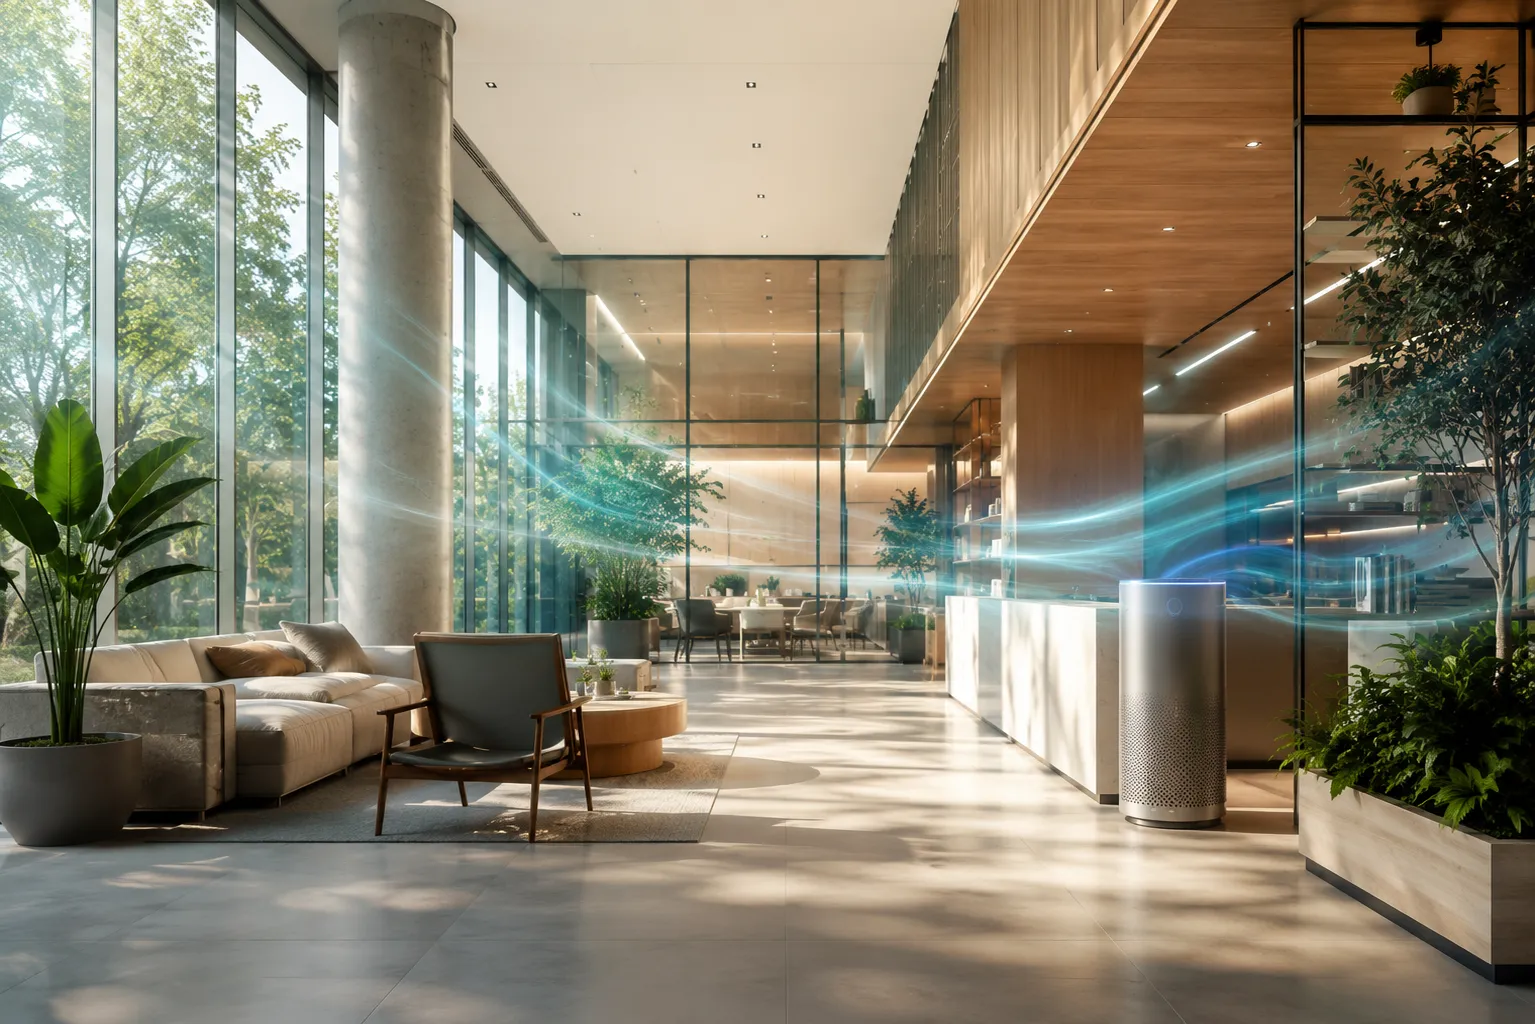
Most design firms focus on “aesthetics and functionality.” But the home you live in every day has another invisible layer — air quality, water, and lighting — all of which can affect your long-term health. With our roots in environmental engineering, 2S integrates these elements into the home from the initial design stage, rather than adding them later.
| Dimension | Typical Design Firms | 2S |
|---|---|---|
| Aesthetics & Functionality | ✓ | ✓ |
| Air Quality System Planning (IAQ / Pure Air) from the Design Stage | ✗ | ✓ |
| Quality Drinking Water / Domestic Water Systems | ✗ | ✓ |
| Lighting Design for Health and Relaxation | Some Firms | ✓ |
| Premium Kitchen Integrated with Home Systems | Hired Separately | ✓ One Integrated Team |
This is the concept of Longevity Home — a home designed to support health and longevity, not simply to be a beautiful place to live.
— Our Approach —
Our 5-Step Process
Most design firms focus on “aesthetics and functionality,” but the home you live in every day has another invisible layer — air quality, water, and lighting — all of which can affect your long-term health.
With our roots in environmental engineering, 2S integrates these elements into the home from the initial design stage, rather than adding them later.
Consult & Discover
Discuss your requirements, lifestyle, budget, and assess the actual site.
Design & Visualize
Develop the layout, select materials, and create 3D visuals so you can review the design before making a decision.
Plan & Quote
Finalize the design, scope of work, timeline, and provide a transparent quotation.
Build & Oversee
Carry out the work, oversee quality, and provide regular progress updates.
Handover & Support
Complete the handover with ongoing after-service support for the installed home systems.
Clear scope and timeline from the outset are what keep renovation projects from running over budget.
— Curated for Your Kitchen —
Premium European Kitchen Brand Partners

We carefully select kitchen appliances from leading European brands to match each home’s functionality, budget, and lifestyle — without being tied to a single brand.


สำหรับครัว Premium และเครื่องเฉพาะทาง (เช่น ตู้แช่ไวน์) ดูเพิ่มที่ NeuKitchen
— Real Projects —
Our Projects
Real design and renovation projects — homes, condominiums, and kitchens created around the owner’s lifestyle.
— Frequently Asked Questions —
FAQ
What are the steps involved in interior design?
The project consists of 5 steps — consultation and site survey → design and 3D visualization → design finalization and quotation → construction and project supervision → handover and after-service support. Defining a clear scope of work from the beginning helps prevent the project from escalating later.
How are interior design fees calculated?
The costs are divided into 3 main components — design fees, materials/furniture, and construction costs — which vary depending on the size of the space, material specifications, and complexity of the work. 2S evaluates the actual project scope and provides a transparent quotation with no hidden costs.
What is the difference between hiring an interior designer and hiring a contractor directly?
The contractor is responsible for the “construction” according to the approved design, while the design firm oversees the project from the “concept and design” stage through to ensuring the construction follows the design — reducing the risk of design errors, incorrect materials, and costly rework.
How long does a condominium renovation take?
It depends on the scope of work — interior decoration or surface material replacement may take only a few weeks, while demolition and a complete reconfiguration of the layout may take several months. Additional time should also be allowed for juristic-person approval and the transportation of materials in and out of the building.
Does condominium renovation require permission from the juristic person?
Generally, yes — most condominium buildings require residents to notify the building management and obtain approval before starting renovation work. There are usually regulations regarding permitted working hours, material transportation, and protection of common areas from damage.
What should be considered when designing a built-in kitchen?
Start with how the kitchen will actually be used (for example, your cooking habits) → plan the work triangle → select appliances before designing the cabinetry, because appliance dimensions determine the required openings → choose countertop and cabinet materials that can withstand moisture and heat. 2S plans the kitchen appliances and cabinetry together to avoid sizing or fit issues later.
How is 2S different from typical design firms?
In addition to creating a beautiful and functional design, 2S also integrates home wellness systems — air, water, lighting, and a premium kitchen — into the design from the beginning, all managed by one team under the Longevity Home concept.
How do I get started with a project consultation?
Tell us the type of property (house/condominium), the approximate size, and what you would like to improve. The 2S team will arrange an initial discussion and site survey to provide preliminary recommendations and a budget estimate free of charge.
Design Your Space
Designing the right space for a better way of living
- ✓ Interior Consultation
- ✓ Space Planning and Kitchen Layout
- ✓ Material and Colour Selection
- ✓ Visualization
- ✓ Appliance Planning
- ✓ Renovation
Our Approach
We begin by understanding your lifestyle, cooking habits, household size, and the individual needs of your family before transforming these insights into a space that is both beautiful and practical.
Curated for Your Kitchen
BE THE BEST VERSION
OF YOURSELF
Start your journey towards better health with us.
JOIN OUR COMMUNITYStay tuned. Something great is coming.
Leading Brands, One Perfectly Curated Kitchen
Curated for Your Kitchen

เราไม่จำกัดการออกแบบไว้ที่แบรนด์เดียว แต่คัดเลือกผลิตภัณฑ์ที่โดดเด่นในแต่ละหมวด เพื่อให้เหมาะกับดีไซน์ ฟังก์ชัน งบประมาณ และพฤติกรรมการใช้งานของคุณ